Condo for Sale: 6226 Southwood Avenue #3W, St Louis, MO 63105 SOLD
3 beds
2 full baths
1,518 sqft
$369,900
$369,900
6226 Southwood Avenue #3W, St Louis, MO 63105 SOLD
3 beds
2 full baths
1,518 sqft
$369,900
Remove from
Favorites
Add to
Favorites
Add to
Trip Map
Hide Share or
Email
Selling Price: $369,900
Original List Price: $369,900
Sold at 100.0% of list price
Sold Date: 05/28/2026

Type Condo/Villa
Style Multi-Level
Architecture Other
Beds 3
Baths 2 full baths
Total Living Area 1,518 sqft
Square Footage 1,518 sqft
Garage Spaces 1
Year Built 1924
Assoc Fee $450
Assoc Fee Paid Monthly
Taxes Paid $4,284

City St Louis
Area 4 - Central West
County St Louis City
School District St. Louis City
Subdivision Cloverleaf Condo

MLS 25061845
Status Closed
DOM 5 days
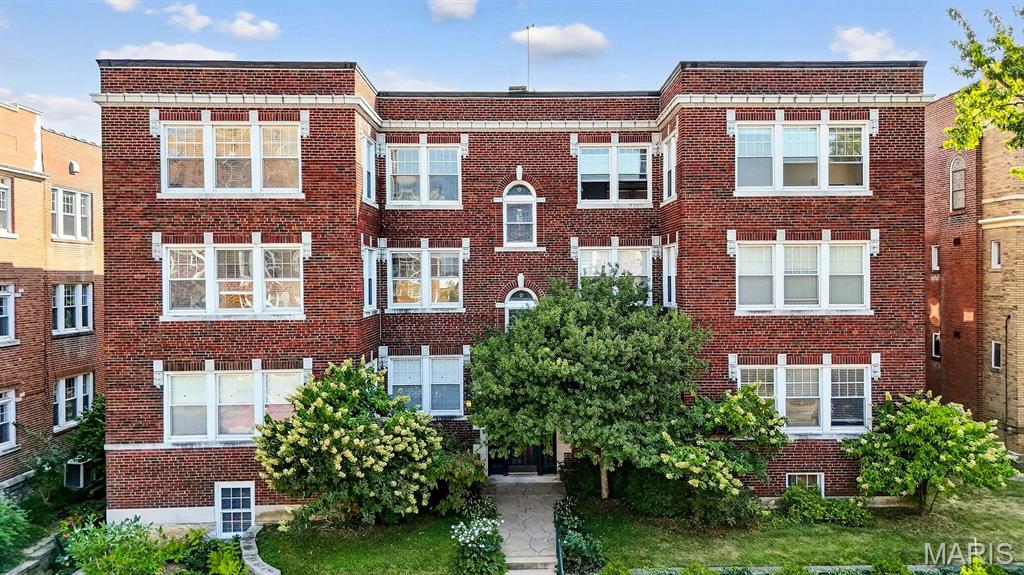
Perched atop a historic building in the heart of Hi-Pointe–DeMun, this top-floor condominium is a rare blend of character, light, and location—offerings like this are seldom available. Perfectly positioned between Forest Park and Concordia Park, the residence enjoys treetop views, exceptional walkability, and the timeless appeal of one of St. Louis’ most valuable and sought-after neighborhoods. Inside, an airy open floorplan seamlessly connects the kitchen, dining, and living spaces, framed by oversized windows that flood the home with natural light and create a true treehouse feel. Original architectural details pair beautifully with thoughtful updates, delivering classic elegance with modern comfort. A private deck tucked above the tree line adds an unexpected sense of serenity rarely found this close to everything. Dedicated parking, ample storage, and a well-managed HOA provide ease of living—features increasingly difficult to find in historic condominiums. Step outside to the Village of DeMun’s celebrated restaurants, cafes, and boutiques, or enjoy immediate access to Forest Park’s golf, tennis, trails, and world-class cultural institutions. Washington University, Barnes-Jewish and Children’s Hospitals, and the Metrolink are all moments away. With top-floor units in Hi-Pointe–DeMun rarely coming to market, this is a limited opportunity to secure a truly special home in an irreplaceable location.

Room Features

Basement Description Other

Lot & Building Features

Appliances Range, Gas Oven, Microwave, Dishwasher
Assoc Fee $450
Assoc Fee Paid Monthly
Construction Stone, Brick
Cooling Central Air
Heating Forced Air
Interior Decor Ceiling Fan(s), Kitchen Island, Open Floorplan
Sewer Public Sewer
Tax Year 2024
Taxes Paid $4,284
Water Public

Community and Schools

Elementary School Mason Elem.
Junior High School Long Middle Community Ed. Center
Senior High School Roosevelt High

Price History of 6226 Southwood Avenue #3W, St Louis, MO

Date Name Price Difference
Coming Soon Listing Price $369,900 N/A
*Information provided by REWS for your reference only. The accuracy of this information cannot be verified and is not guaranteed.

Map of 6226 Southwood Avenue #3W, St Louis, MO

Location Map Street View
Photo of Jodi Jaeger
Direct: 314-238-4300
Office
950 Caledonia Dr.
O'Fallon, MO 63368
636-720-1100
Listed by Dielmann Sotheby's International Realty, Warner Hall
Sold by Janet McAfee Inc., Angela Suter
Maris

Listing Last updated . Some properties which appear for sale on this web site may subsequently have sold or may no longer be available. Walk Score map and data provided by Walk Score. Google map provided by Google. Bing map provided by Microsoft Corporation.

All information provided is deemed reliable but is not guaranteed and should be independently verified.

Listing information courtesy of: Dielmann Sotheby's International Realty

Listings displaying the MARIS logo are courtesy of the participants of Mid America Regional Information Systems Internet Data Exchange

Maris

Listing data and photos provided MARIS and distributed by MLS GRID. Member Participants (and their affiliated licensees, if applicable) shall indicate on their websites that IDX information is provided exclusively for consumers’ personal non-commercial use, that it may not be used for any purpose other than to identify prospective properties consumers may be interested in purchasing, that the data is deemed reliable but is not guaranteed by MLS GRID, and that the use of the MLS GRID Data may be subject to an end user license agreement prescribed by the Member Participant’s applicable MLS if any and as amended from time to time. MLS GRID may, at its discretion, require use of other disclaimers as necessary to protect Member Participant, and/or their MLS from liability. Based on information submitted to the MLS GRID. All data is obtained from various sources and may not have been verified by broker or MLS GRID. Supplied Open House Information is subject to change without notice. All information should be independently reviewed and verified for accuracy. Properties may or may not be listed by the office/agent presenting the information.